Cutting systems
Computer-controlled precision
ESAB Avenger I and Saber gas and plasma systems with 10 × 32 ft. and 10 × 28 ft. water tables, plus a Cincinnati ¾ in. × 10 ft. plate shear.
OUR TOTAL FACILITY SPACE
Room to fabricate.
Capacity to deliver.
85,800 sq. ft. under roof, plus 40,000 sq. ft. of outdoor storage at our Huntington, West Virginia facility.
Explore our equipment ↓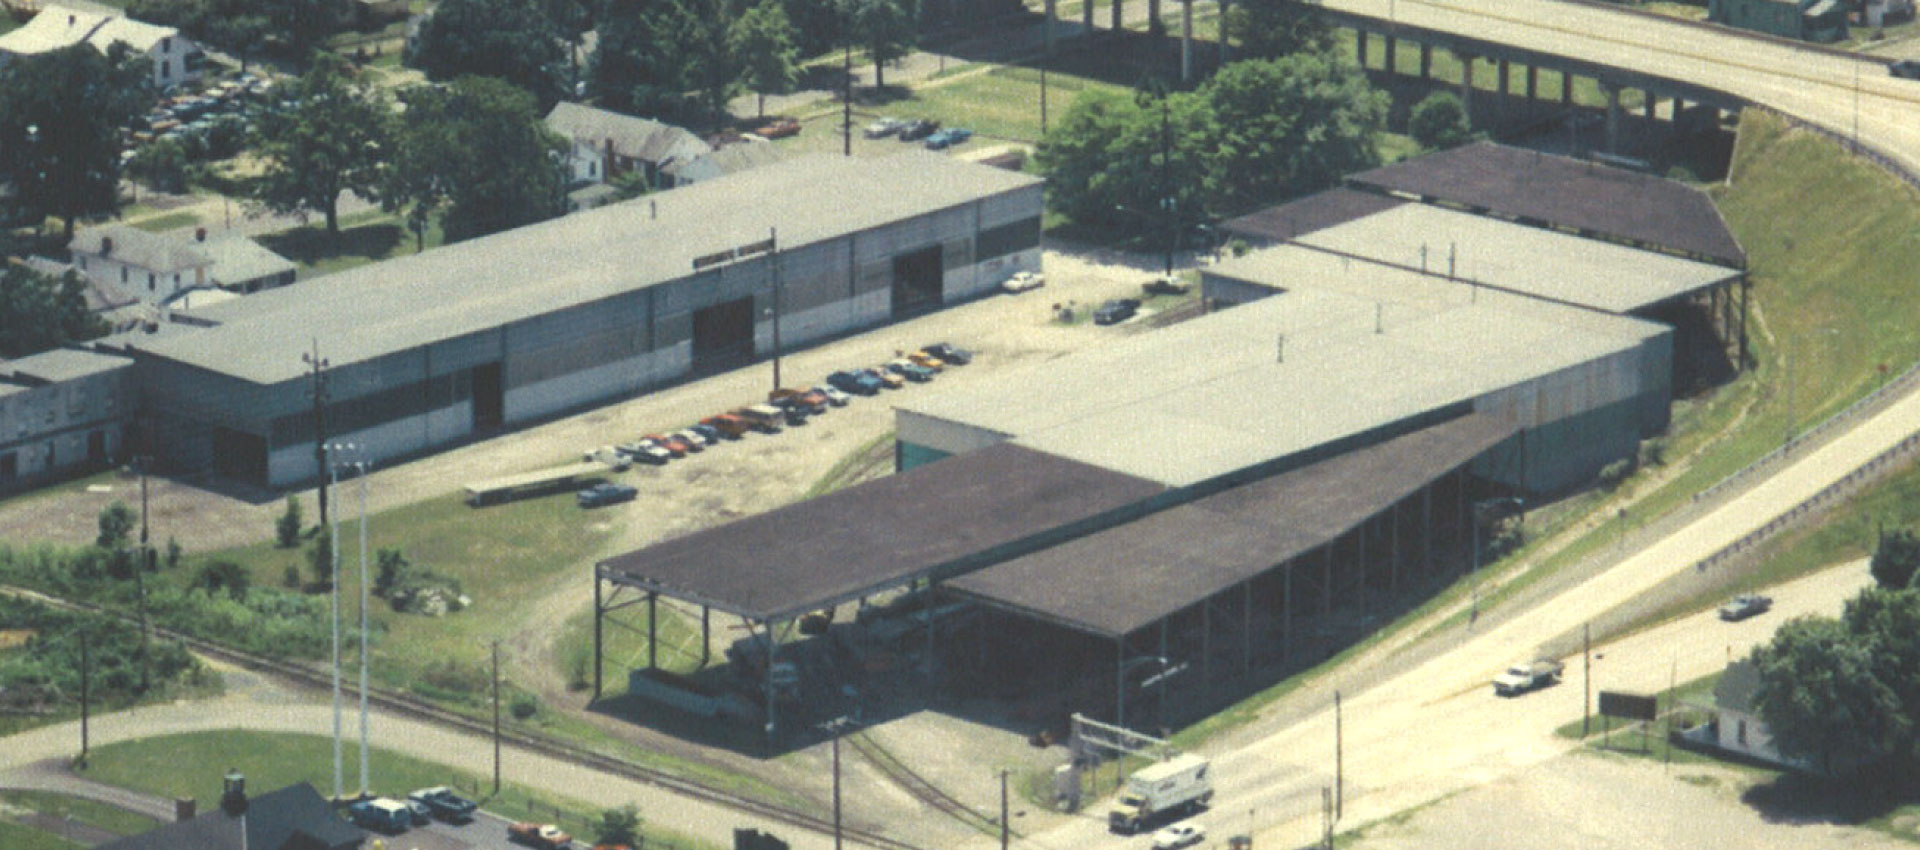
THE EQUIPMENT BEHIND THE WORK
Cutting, forming, welding and finishing. Explore the equipment that brings your fabrication project together.
Computer-controlled precision
ESAB Avenger I and Saber gas and plasma systems with 10 × 32 ft. and 10 × 28 ft. water tables, plus a Cincinnati ¾ in. × 10 ft. plate shear.
Shape, bend & roll
Chicago ½ in. × 12 ft. hydraulic press brake and Webb ⅜ in. × 12 ft. plate roll, supported by universal and cold benders.
Built for structural work
Fabline computerized beamline punch, Peddinghaus and Long & Allstatter punches, and a range of ironworkers.
24 machines & wire feeders
Miller, Lincoln, Hobart and Linde welding equipment, plus KSM stud welding and a Lincoln SA-200 gas arc welder.
Ready for the details
Fosdick radial drill press, nine Hougen magnetic drills and an Oster No. 784 threading machine.
From surface prep to movement
Airless paint sprayers, sand blasting equipment, JLG and Genie lifts, and overhead cranes rated up to 10 tons.
A CLOSER LOOK
Explore building dimensions, crane capacities and access by road, rail and river.
1) 95 ft. x 400 ft. steel frame and metal siding bldg. With 38,000 sq. ft. fabrication area and 5 – 20 ft. x 20 ft. doors.
a) 40 ft. x 400 ft. bay with 5 – 3 ton cranes and 21 ft. clear under hook (Bay #1).
b) 55 ft. x 400 ft. bay with 5 – 5 ton cranes and 25 ft. clear under hook (Bay #2).
2) 120 ft. x 260 ft. steel frame and metal siding bldg. With 31,200 sq. ft. fabrication area and 5 – 20 ft. x 20-ft. sliding doors.
a) 60 ft. x 260 ft. bay with 2 – 10 ton and 2 – 5 ton cranes and 25 ft. clear under hook (Bay #3).
b) 60 ft. x 260 ft. bay with 2 – 10 ton cranes and 28 ft. clear under hook (Bay #4).
1) 40 x 140 ft. steel frame and metal siding bldg. With 5,600 sq. ft. cutting and processing area, 2 – 5 ton cranes, 25 ft. clear under hook and 4 – 20 ft. x 20-ft. sliding doors.
1) 11,000-sq. ft. under roof with 5 and 10 ton cranes.
2) 40,000 sq. ft. open area.
1) CSX Transportation System rail spur into our yard with our roof system and cranes extending over the rail for easy access.
2) Our plant is within several blocks of the access to the interstate Highway system.
3) We are within several blocks of the Ohio River and can make arrangements with a local dock facility to ship by barge if necessary.